In the second quarter of 2026, 9States successfully completed the delivery and on-site installation of 56 flat-pack container units for Shanghai Baoye Group Co., Ltd. at their construction project in Qingpu District, Shanghai. The camp is now fully operational, providing office, accommodation, and living facilities for nearly 200 management and construction workers on site.
This project marks another successful implementation of 9States' flat-pack container products in the municipal engineering sector within China. Unlike previous projects targeting overseas mining regions, this collaboration took place within urban Shanghai, placing higher demands on product compliance, delivery efficiency, and environmental adaptability.
| Client | Shanghai Baoye Group Co., Ltd. |
| Location | Qingpu District, Shanghai, China |
| Product Type | 9States Standard Flat-Pack Container |
| Quantity | 56 units |
| Layout | Two-story structure with external steel staircase |
| Facilities | Meeting room, management offices, worker dormitories, public sanitary block |
| Installation Period | 8 working days |
| Status | Operational, construction ongoing |
When selecting the camp solution, the Baoye Group project team conducted a comprehensive comparison of various temporary building options available on the market. Compared to traditional color steel panel mobile homes, 9States flat-pack containers offered several key advantages:
1. Superior Structural Strength
Flat-pack containers use a light steel frame structure with 50mm EPS sandwich panel walls, providing significantly higher structural integrity and wind resistance than conventional site trailers. For long-duration construction projects, structural reliability directly impacts worker safety.
2. Flexible Assembly and Reusability
The bolt-connected design requires no welding for assembly or disassembly. After project completion, all 56 units can be quickly dismantled, packed, and relocated to the next site. For large construction enterprises, this translates to long-term cost savings.
3. Better Living Environment
EPS sandwich panel walls offer superior thermal insulation and soundproofing compared to single-layer color steel panels, which tend to overheat in summer and leak heat in winter. The internal environment of flat-pack containers approaches that of permanent building standards.
The ground floor comprises approximately 20 modules, arranged as follows:
Meeting Room (4 modules combined): An open-plan meeting space of approximately 72m², equipped with a whiteboard, projector interface, and conference furniture, capable of seating 20 people for regular project meetings or safety training sessions.
Management Offices: Four independent modular offices, each 18m², allocated to the project manager, technical director, safety officer, and site supervisor. Each office is equipped with air conditioning, lighting, and network connectivity.
Public Sanitary Block: Separate male and female toilet facilities with shower rooms, designed with wet-dry separation, electric water heaters, and ventilation systems.
The upper floor comprises approximately 36 modules configured as 4-person rooms, accommodating up to 144 workers. Each 18m² dormitory room includes:
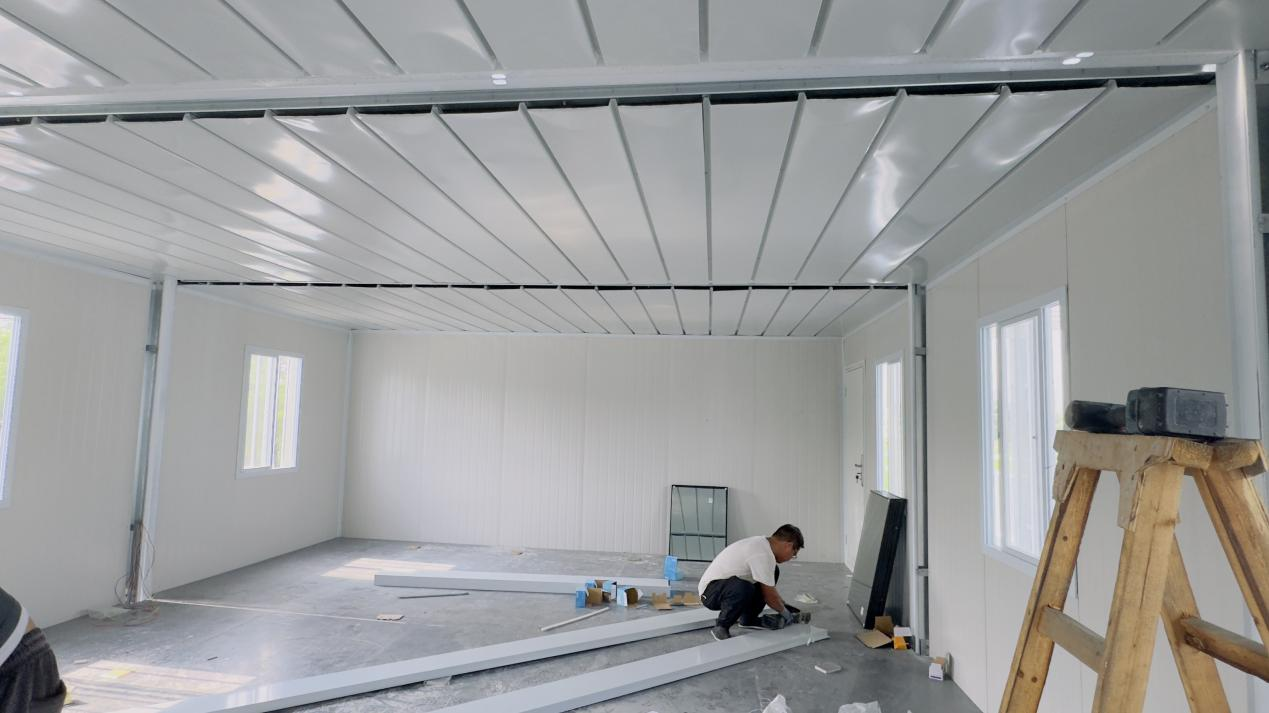
Located in urban Qingpu, logistics were straightforward. All 56 units were transported in batches from 9States' local storage facility via flatbed trucks. Thanks to the modular design, each unit arrived with its frame and wall panels pre-assembled — requiring only positioning, stacking, and securing on site.
A 6-person installation team completed the entire setup in 8 working days:
This project is particularly meaningful because it demonstrates that the applicability of modular camp solutions extends far beyond conventional expectations. While flat-pack container camps are typically associated with remote mining sites or overseas projects, the Qingpu project proves that modular camps are a viable choice even in the heart of a major city.
For a state-owned construction enterprise like Shanghai Baoye Group, worker living conditions and safety are no longer just an efficiency issue — they are a direct reflection of corporate image and social responsibility. 9States flat-pack containers offer a clear upgrade over traditional site trailers, delivering better structural safety, improved living comfort, and a more professional on-site environment.
Contact us to discuss your next project camp requirements.
From Camp to Micro-City: The Circular Life of Modular Mining Communities
 Doing the Math: The Total Cost of Ownership Behind Modular vs. Traditional Site Housing
 The Camp Workers Want to Stay In: Light, Quiet and Privacy as Retention Tools
 Keeping the Weather Outside: How Modular Camps Engineer Their Own Microclimate
